<-- style PDP --> 5868 First Line, Erin - Rural Resid for sale for $3,100,000
  • sold

5868 First Line

Erin, Ontario, L0N 1N0 - Rural Erin

$3,100,000$000000

  • Neighbourhood

    Rural Erin

  • Major Intersection

    22nd Sdrd & First Line

  • Listed Since: 132 day(s)

  • Last update: 30 day(s) ago

Overview

  • Property Type

    Rural Resid, 2-Storey

  • Bedrooms

    4

  • Bathrooms

    4

  • Basement

    Unfinished

  • Kitchen

    1

  • Total Parking

    13 (3 Detached Garage)

  • Lot Size

    Available Upon Request

  • Taxes

    $6,294.00 (2025)

  • Type

    Freehold

Property Description

Property description for 5868 First Line, Erin

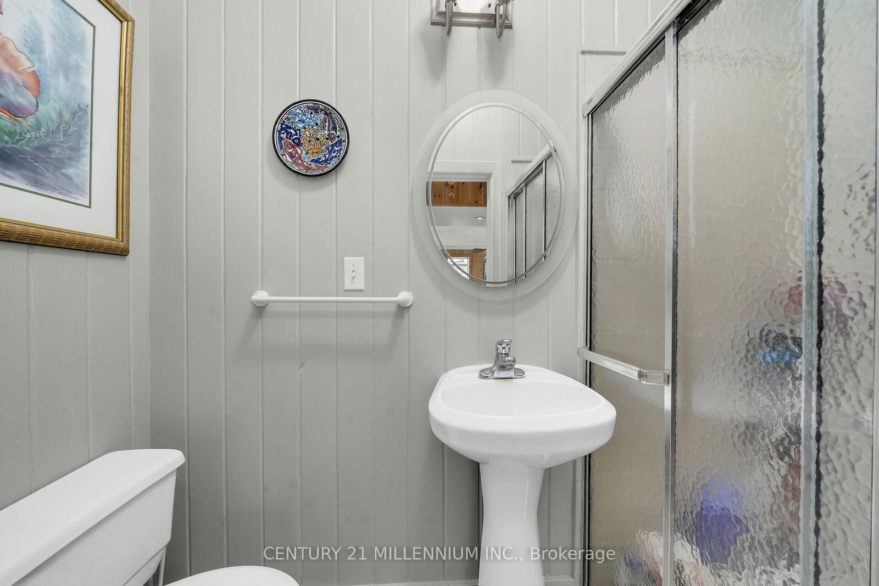
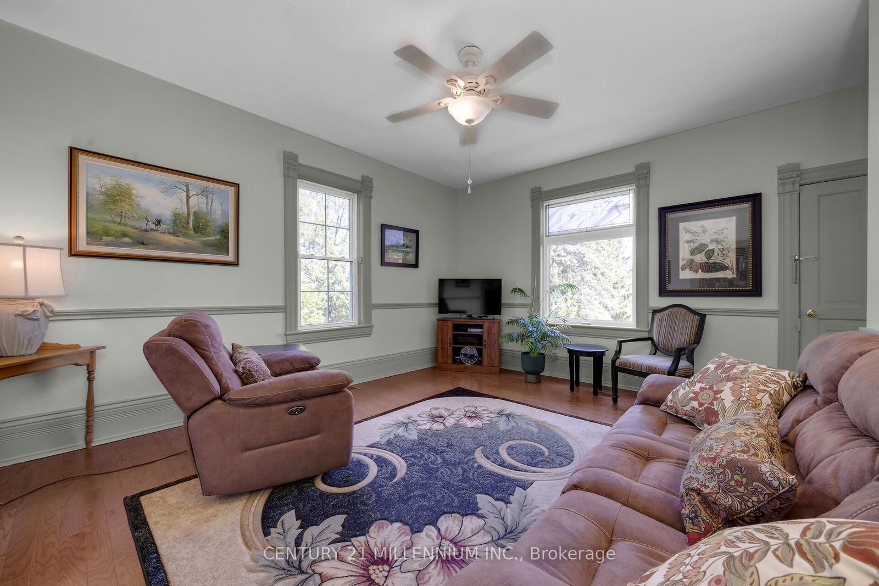
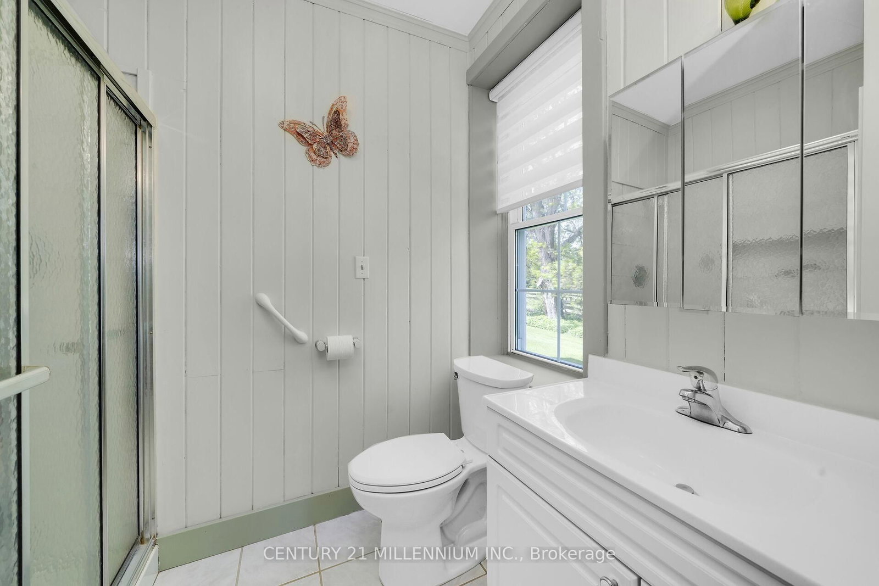
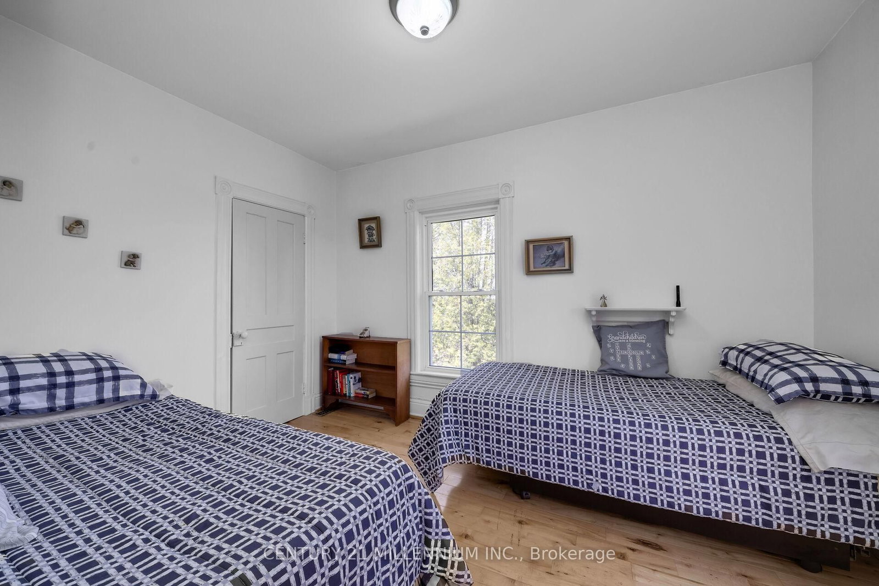
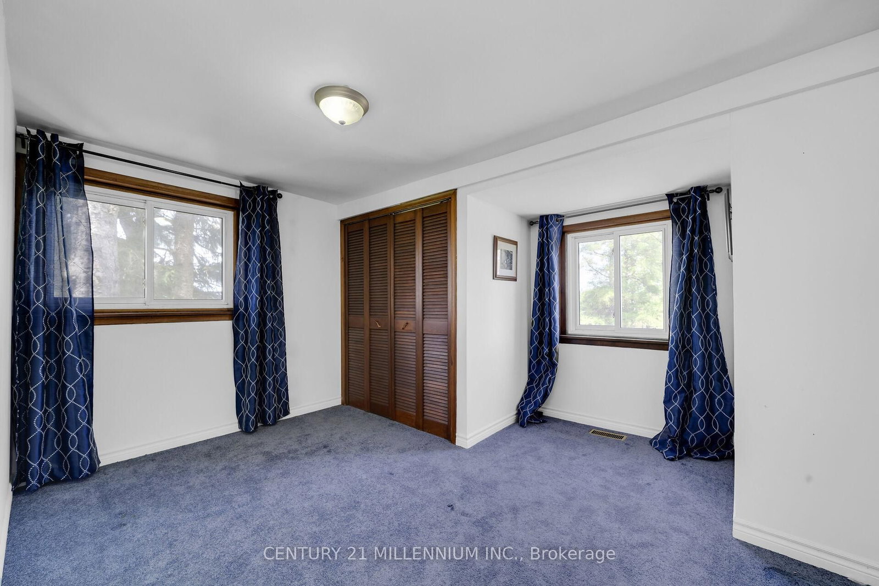
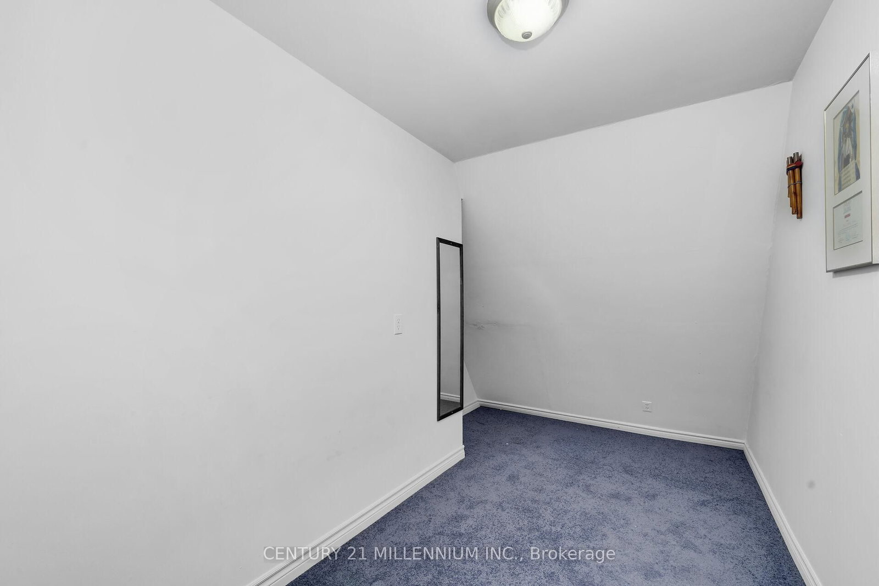
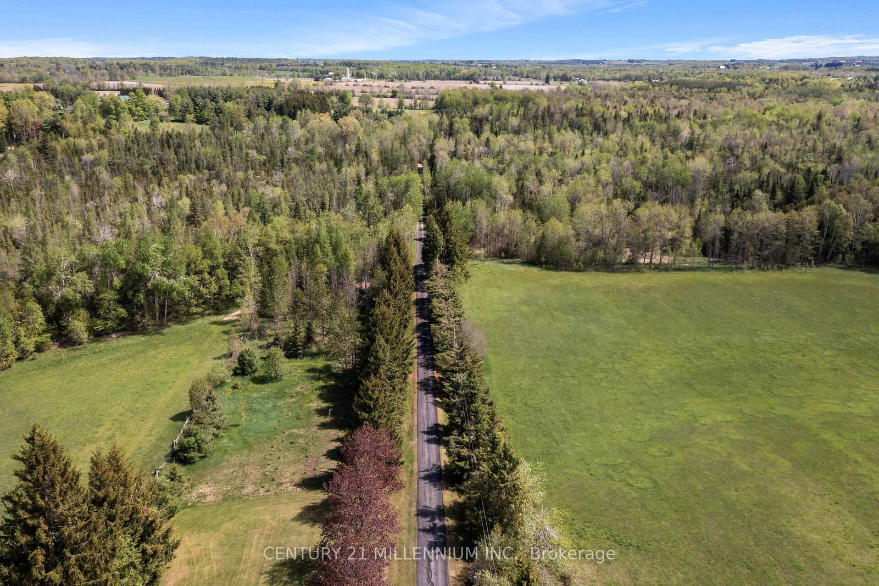
Welcome to the farm! That is the way you greet your guests when you own a lush 129 acres of fertile soil and rolling hills. approximately 70 acres currently farmed for hay, no chemicals have been sprayed. Bring your herd of cattle, sheep, or a mixture of all the farm animals, there's room for plenty. Farm the land yourself or lease it to a local farmer for the agriculture tax credit. Now let us talk about the many layers of this property. Drive down the LONG driveway to complete peace and quiet, only the birds singing and the wildlife playing in the woods. Welcome to the stately 1910 all brick farmhouse, complete with metal roof and transformations inside. All her original glory plus lovely updates. Over 2500 sq feet of living space with a main floor bed and bath. The wrap around sunroom, with sunlight pouring in the huge windows, will be where you drink your morning coffee and enjoy your evening glass of bourbon. Updated eat in kitchen with so much space opens to the enormous dining room to host all the family parties. Three beds and two baths upstairs, all of which have the stunning views of the property. Let's go to the next layer, the three-car garage with finished living space in the loft above. Yes, two beds, living room and kitchenette, gives you all the extra space. Next layer let us go to the back...perennial gardens surround the patio, complete with hot tub and fully fenced 40X16 saltwater pool, with new liner, pump, and heater. Perfect for warm summer days and star filled sky to enjoy every night. Next layer, lets go to the barn for what it is and what it could be. Currently used for crazy huge storage, but stalls could easily put back in, complete with hydro and water. Make your next chapter here, it will be all your memories!

Listed by CENTURY 21 MILLENNIUM INC.

  • MLS #

    X13170526

  • Sq. Ft

    2500-3000

  • Sq. Ft. Source

    MLS

  • Lot Irregularities

    Y

  • Year Built

    100+

  • Pool

    Inground

  • Drive

    Private

  • Garage

    Detached, 3 spaces

  • Total Parking

    13

  • Family Room

    Y

  • Den

    Y

  • Exterior

    Brick

  • Fireplace

    Y

  • Roof

    Metal

  • Foundation

    Stone

  • Elevator

    n/a

  • Water View

    n/a

  • Laundry Level

    Lower

  • Heat

    Forced Air

  • A/C

    Central Air

  • Water

    Well

  • Water Supply

    n/a

  • Sewers

    Septic

  • Central Vac

    N

  • Foyer

    4.95 x 3.87 ft Main level

    Tile Floor, Large Window, O/Looks Frontyard

  • Solarium

    10.05 x 6.7 ft Main level

    Skylight, Fireplace, Ceiling Fan

  • Kitchen

    6.74 x 6.24 ft Main level

    Centre Island, Eat-In Kitchen, Pot Lights

  • Dining

    5.8 x 4.88 ft Main level

    hardwood floor, Window

  • Living

    4.75 x 4.0 ft Main level

    hardwood floor, Ceiling Fan, Picture Window

  • 2nd Br

    4.03 x 3.43 ft Main level

    Broadloom, Double Closet, Window

  • Primary

    6.02 x 3.44 ft 2nd level

    Broadloom, W/I Closet, 4 Pc Ensuite

  • 3rd Br

    3.75 x 2.75 ft 2nd level

    hardwood floor, Closet, Window

  • 4th Br

    4.85 x 2.69 ft 2nd level

    hardwood floor, Ceiling Fan, Window

  • Utility

    5.41 x 4.44 ft Lower level

    Combined W/Laundry, Laundry Sink

  • MLS #

    X13170526

  • Sq. Ft

    2500-3000

  • Sq. Ft. Source

    MLS

  • Lot Irregularities

    Y

  • Year Built

    100+

  • Pool

    Inground

  • Drive

    Private

  • Garage

    Detached, 3 spaces

  • Total Parking

    13

  • Family Room

    Y

  • Den

    Y

  • Exterior

    Brick

  • Fireplace

    Y

  • Roof

    Metal

  • Foundation

    Stone

  • Elevator

    n/a

  • Water View

    n/a

  • Laundry Level

    Lower

  • Heat

    Forced Air

  • A/C

    Central Air

  • Water

    Well

  • Water Supply

    n/a

  • Sewers

    Septic

  • Central Vac

    N

  • Foyer

    4.95 x 3.87 ft Main level

    Tile Floor, Large Window, O/Looks Frontyard

  • Solarium

    10.05 x 6.7 ft Main level

    Skylight, Fireplace, Ceiling Fan

  • Kitchen

    6.74 x 6.24 ft Main level

    Centre Island, Eat-In Kitchen, Pot Lights

  • Dining

    5.8 x 4.88 ft Main level

    hardwood floor, Window

  • Living

    4.75 x 4.0 ft Main level

    hardwood floor, Ceiling Fan, Picture Window

  • 2nd Br

    4.03 x 3.43 ft Main level

    Broadloom, Double Closet, Window

  • Primary

    6.02 x 3.44 ft 2nd level

    Broadloom, W/I Closet, 4 Pc Ensuite

  • 3rd Br

    3.75 x 2.75 ft 2nd level

    hardwood floor, Closet, Window

  • 4th Br

    4.85 x 2.69 ft 2nd level

    hardwood floor, Ceiling Fan, Window

  • Utility

    5.41 x 4.44 ft Lower level

    Combined W/Laundry, Laundry Sink

Thinking of Selling?

Find Out Your Home’s Value in Today’s Market!

No Email or Signup is required to view your home estimate.

estimate your home value

Contact Manoj Kukreja

Sales Representative,
Century 21 People’s Choice Realty Inc.,
Brokerage
(647) 576 - 2100

Manoj profile avatar

Property History

Property history for 5868 First Line, Erin

This property has been sold 2 times before. Create your free account to explore sold prices, detailed property history, and more insider data.

Sign In / Register

Estimated price

Date
Price
Change
2026-05-25
$2,866,849
0.21%

Mortgage Calculator

This data is for informational purposes only.

Mortgage Payment per month

Principal Amount

Interest

Total Payable

Amortization

Amortization

Closing Cost Calculator

This data is for informational purposes only.

Closing Cost Total for this property

Total Cash flow for purchasing this property

Down Payment(%)*
Additional information

Provincial Land Transfer Tax

Ontario Land Transfer Tax Rebate

Toronto Land Transfer Tax

Toronto Land Transfer Tax Rebate

PST on CMHC Insurance Premium

Lawyer Fees

$2,825

Government Registration Fee's

$164

Title Insurance

Closing Cost Total

Total Cash flow for purchasing this property

Provincial Land Transfer Tax

Ontario Land Transfer Tax Rebate

Toronto Land Transfer Tax

Toronto Land Transfer Tax Rebate

PST on CMHC Insurance Premium

Lawyer Fees

$2,825

Government Registarion Fee's

$164

Title Insurance

Down Payment(%)*

* A down payment of less than 20% is permitted only for first-time home buyers purchasing their principal residence. The minimum down payment required is 5% for the portion of the purchase price up to $500,000, and 10% for the portion between $500,000 and $1,500,000. For properties priced over $1,500,000, a minimum down payment of 20% is required.

Thinking of Selling?

Find Out Your Home’s Value in Today’s Market!

No Email or Signup is required to view your home estimate.

estimate your home value

Contact Manoj Kukreja

Sales Representative, Century 21 People’s Choice Realty Inc., Brokerage
(647) 576 - 2100

Manoj profile avatar

Recent Sold Listings in Rural Erin, Erin

Popular Cities